Loan Amount
$200–$75,000
Available loan amounts are subject to approval, project eligibility and underwriting.
 Brea, California · Project Presentation
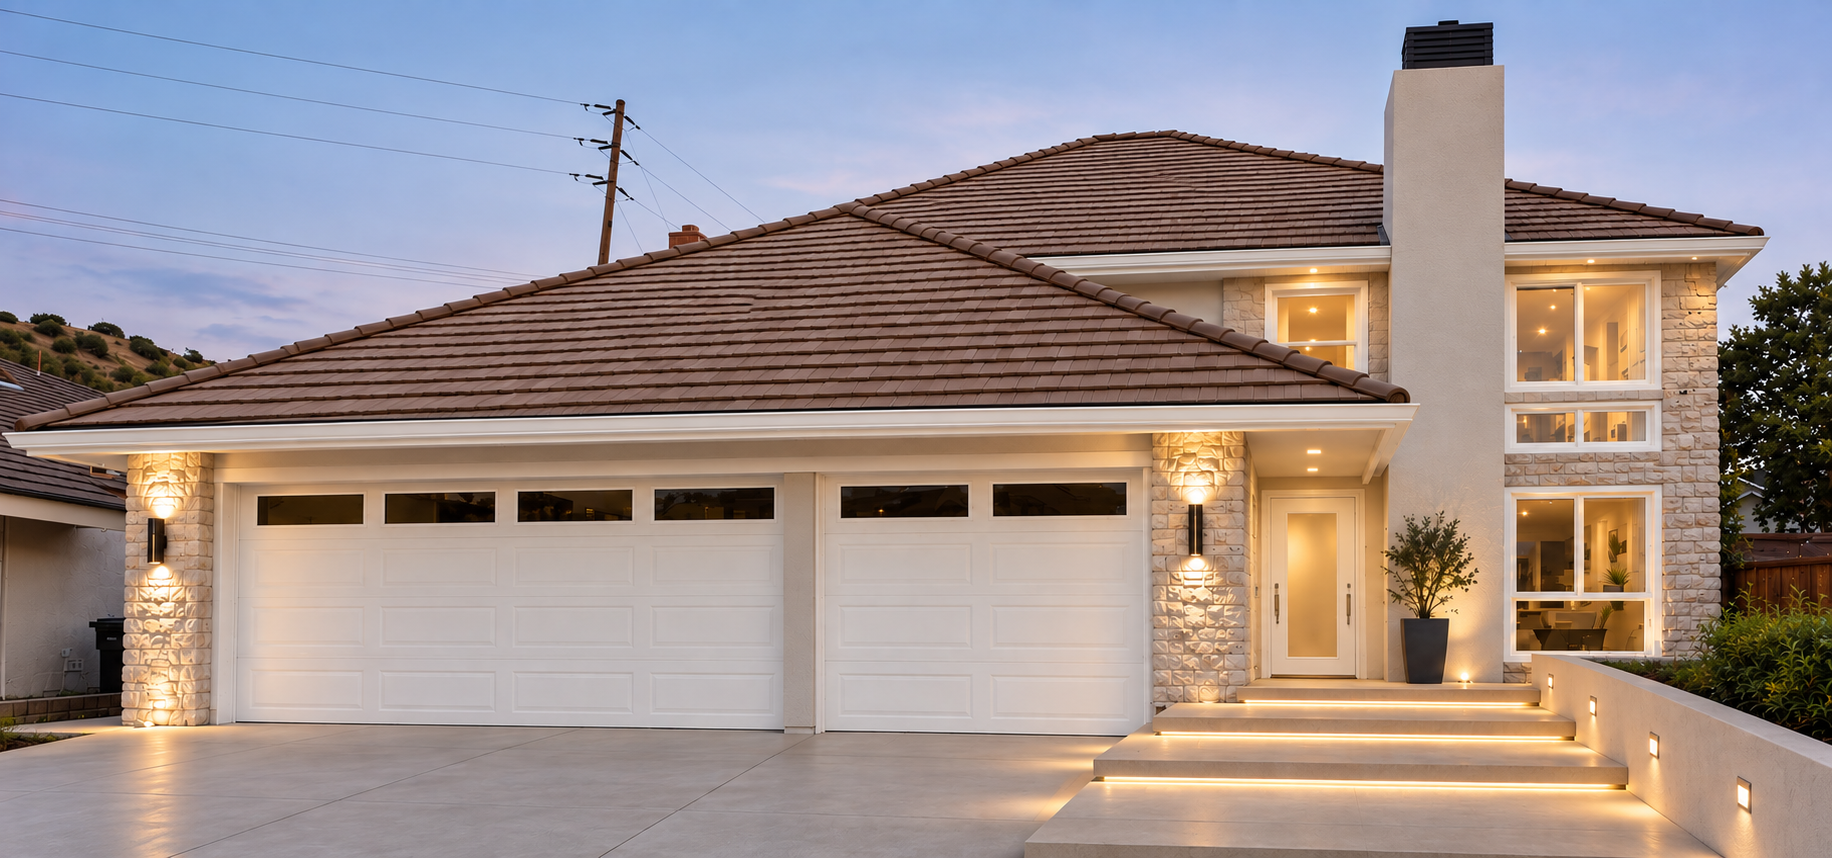
Brea Exterior Remodel
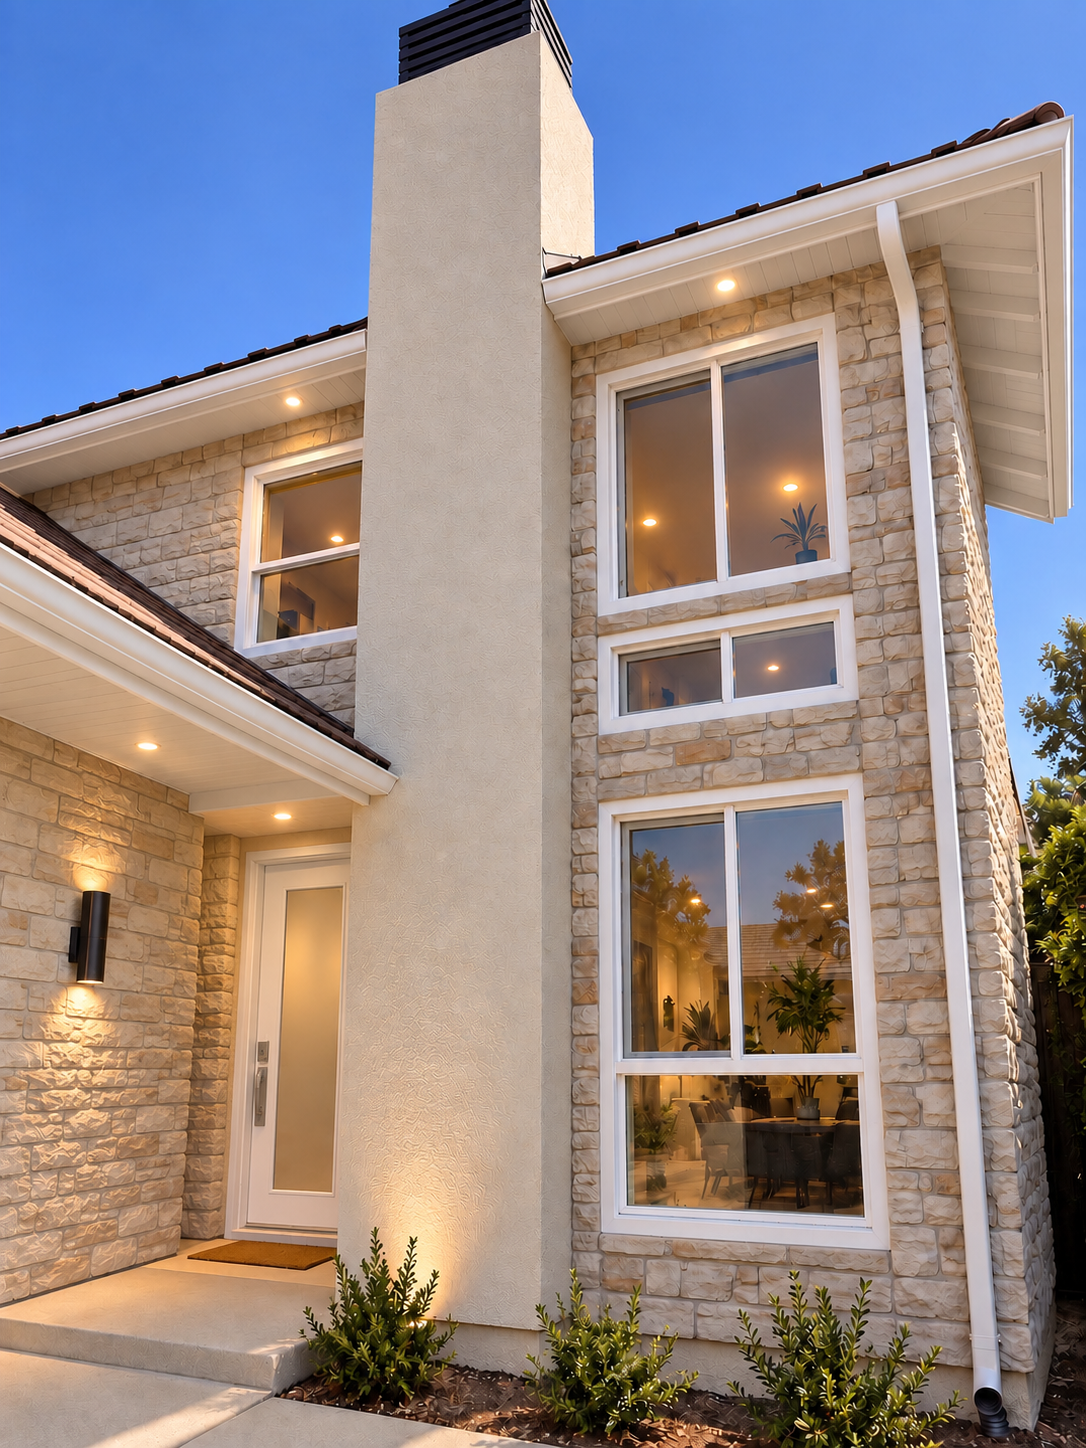
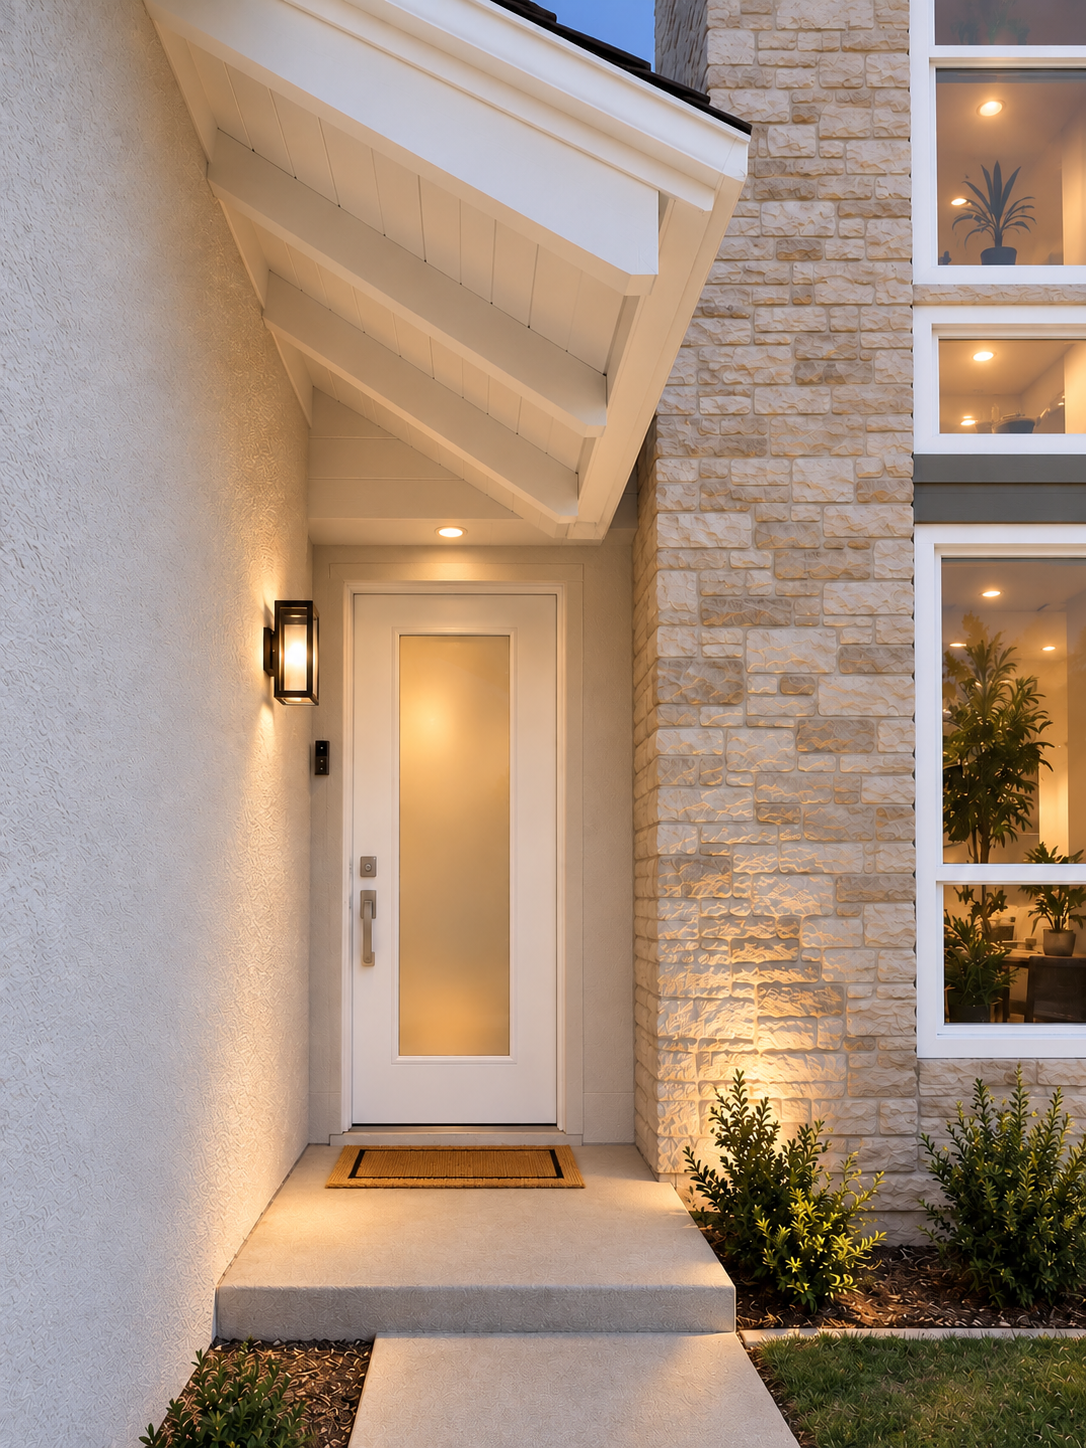
A complete exterior remodel designed around a cleaner entrance, improved water management, updated windows, architectural stone, new hardscape, and a more cohesive exterior.
Concept renderings are provided to establish design direction. Final materials, colors, dimensions, and construction details will be confirmed during final project development.
Project Vision
The goal is to completely improve the home’s front elevation while correcting several existing functional issues.
The project combines architectural improvements with practical upgrades including new windows, improved drainage, a redesigned entry, courtyard-style concrete steps, updated finishes, and a coordinated stone and stucco design.
The final design will be developed around your selected materials, priorities, and agreed project budget.
Project Scope
Each category is coordinated as part of one cohesive design-build plan. Select any item to review its details.
Working Project Budget
The current pricing below is being used to establish project direction and budget. It is not the final construction contract.
Current Priced Scope
Nine established scope categories
Remaining Scope to Finalize
These items will be developed through final selections, field verification and trade coordination.
Budget Alignment
Because this is a custom exterior remodel, we want to finalize the project around a budget that makes sense for you rather than design the project first and force the budget to follow.
Choose one priority for each item.
Project Development Process
Confirm direction, priorities and target budget.
Confirm GreenCal as the intended contractor for final project development.
Complete quantities, selections, field verification and final construction pricing.
Coordinate ordering, permits, trades, scheduling and project milestones.
The final agreement will remain within the agreed project budget unless you approve additional scope or upgrades.
Design
Budget Alignment
Letter of Intent
Final Pricing
Agreement
Scheduling
Construction
Letter of Intent
The next step is a Letter of Intent confirming GreenCal as the contractor you intend to work with, subject to completion of the final scope, selections, pricing and construction agreement.
GreenCal will develop the final project within the agreed budget constraint. Any scope, upgrade or cost outside that budget must be reviewed and approved by you.
It authorizes final scope development, material coordination and trade pricing. It is not the final construction contract and does not create an unlimited commitment.
Financing Available
GreenCal works with USC Credit Union’s GoGreen Home financing program, supported by the State of California, for eligible energy improvement projects.
Qualified homeowners may finance eligible improvements while selecting a payment timeline that fits their project plan.
Loan Amount
$200–$75,000
Available loan amounts are subject to approval, project eligibility and underwriting.
Available Terms
1–20 Years
Multiple term options allow qualified borrowers to align repayment with their needs.
Prepayment
No Penalty
The program information provided indicates no prepayment penalty.
Current Program Information
The rate depends on creditworthiness, loan term, underwriting criteria and qualifying discounts. Projects outside GoGreen eligibility may receive a 1.00% APR increase.
Program terms and rates can change. Final approval, rate and eligibility are determined by USC Credit Union. Review the lender’s current disclosures before applying.
Contact / Next Step
Review the proposed scope and renderings, then share the choices that matter most. GreenCal will use this information to complete final project development and prepare the Letter of Intent.